
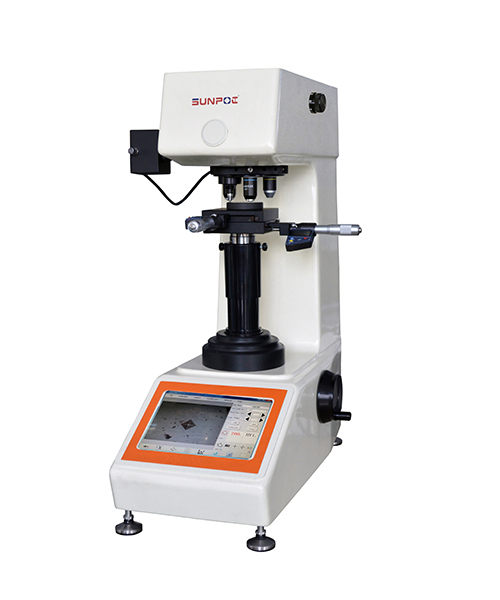
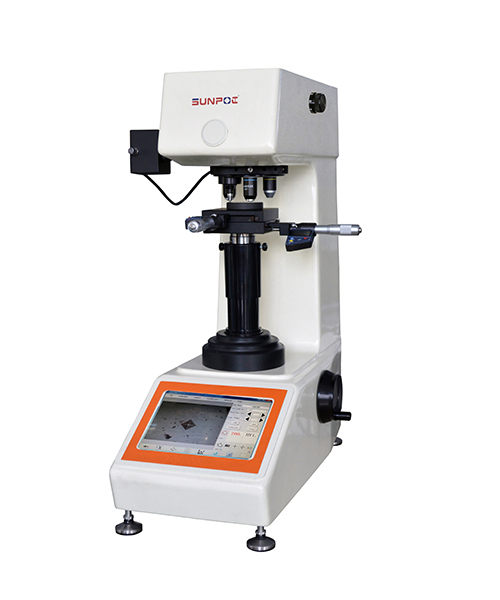
Tester de dureza Intelligent Micro Vickers SMV-1000XT
El SMV-1000XT Digital Micro Vickers Hardness Tester es un dispositivo de prueba de dureza de precisión que integra tecnología óptica avanzada con procesamiento informático. Equipado con un sistema automático de medición de imagen CCD integrado, captura directamente las hendiduras y calcula los valores de dureza de forma automática, con una pantalla táctil de alta definición de 9,7 pulgadas para un funcionamiento intuitivo y sencillo. Adopta una torreta automática y un sistema automático de carga/descarga para lograr pruebas de dureza de alta precisión y eficiencia, lo que la hace ideal para una amplia gama de materiales, incluyendo metales, no metales, recubrimientos y láminas finas. Especificaciones clave: La fuerza de prueba varía de 10gf a 1000gf (0,098N a 9,80N), el rango de medición de dureza es de 1HV a 3000HV, y cuenta con objetivos de 10× y 40× para una precisión mínima de 0,1μm.
Detalles del producto
Característica:
El micro probador digital de dureza Vickers SMV-1000XT adopta una combinación de ordenador industrial y probador de dureza; el funcionamiento de la pantalla táctil es cómodo y rápido, con una visualización clara e intuitiva. El sistema automático de medición de imagen CCD integrado puede mostrar directamente la hendidura dinámica, bloquear la imagen y medir automáticamente la dureza. Tiene alta precisión en las mediciones y un rendimiento estable, evitando la irritación ocular y la fatiga visual causadas por fuentes de luz, y reduciendo errores de medición.
El cuerpo principal adopta una estructura de aluminio fundido que minimiza la deformación.
Utiliza un husillo especial de elevación de material, cuya dureza alcanza 35~40HRC tras el tratamiento térmico, que es resistente al desgaste. Y el engranaje sin fin y la estructura de tornillo sin fin hacen que el levantamiento sea más estable.
Adopta un sistema de carga de peso muerto, y los procesos de carga de prueba, alojamiento y descarga se completan automáticamente.
Diseño integrado de probador de dureza y ordenador industrial, tiene todas las funciones del ordenador con el sistema operativo Windows.
Con dos objetivos para la medición, la torreta realiza el reconocimiento automático y el cambio entre los objetivos y el intruso.
Mesa de pruebas digital X-Y para un posicionamiento y medición más precisos.
Con un sistema de medición automática de imagen CCD incorporado y una pantalla táctil HD de 9,7 pulgadas, muestra claramente la hendidura y mide automáticamente la dureza.
Tiene una función de conversión de dureza que puede usarse para convertir entre diferentes escalas de dureza.
Puede registrar automáticamente datos de medición, generar curvas de profundidad de dureza y guardar informes como WORD o EXCEL.
Dispone de puertos USB, VGA y LAN, que pueden conectarse a redes externas y otros dispositivos, permitiendo a los usuarios tener funciones más opcionales.
Estándar:ISO 6507, ASTM E384, JIS Z2244, GB/T 4340.2
Aplicación:
Adecuado para metales ferrosos, metales no ferrosos, secciones delgadas de circuitos integrados, recubrimientos, metales contrachapados; vidrio, cerámica, ágata, piedras preciosas, secciones plásticas finas, etc.; pruebas de dureza, como las de profundidad y trapecio de las capas carbonizadas, y las capas endurecidas de temple.
Función del software:
Función básica: incluir todas las funciones del sistema de procesamiento y medición de imágenes, como captura de imágenes, calibración, procesamiento de imágenes, medición geométrica, anotación, gestión de álbumes de fotos y tiempos fijos de impresión, etc.
Medición automática: Captura automáticamente la hendidura, mide el diámetro y calcula el valor correspondiente de dureza Vickers.
Conversión de dureza: El sistema puede convertir el valor de dureza Vickers medido HV en otro valor de dureza como HBW, HR, etc.
Estadísticas de datos: El sistema puede calcular automáticamente el valor medio, la varianza y otros valores estadísticos de la dureza.
Estándar que supera la alarma: Marca automáticamente el valor anormal; cuando la dureza supera el valor especificado, se activa automáticamente la alarma.
Informe de prueba: Genera automáticamente la curva de profundidad de dureza y guarda el informe en formato WORD o EXCEL.
Fácil de usar: Una operación clave para medición automática. Si necesitas medir manualmente o modificar los resultados, simplemente arrastra el ratón.
Fuerte resistencia al ruido: La tecnología avanzada y fiable de reconocimiento de imágenes puede gestionar el reconocimiento de hendiduras en la superficie de la muestra compleja.
Calibración automática: El sistema ha proporcionado una función de calibración, conveniente para la medición del tamaño de la hendidura y puede calibrarse en cualquier momento. Con una cuadrícula de calibración, el sistema puede implementar automáticamente la calibración completa para los puntos de intersección de la rejilla de calibración para eliminar errores de medición causados por la distorsión de la lente.
Fotos detalladas:
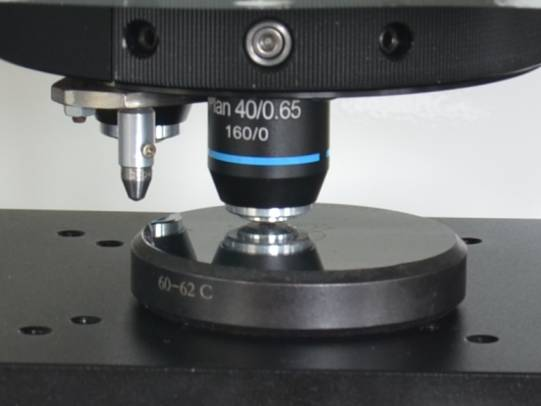
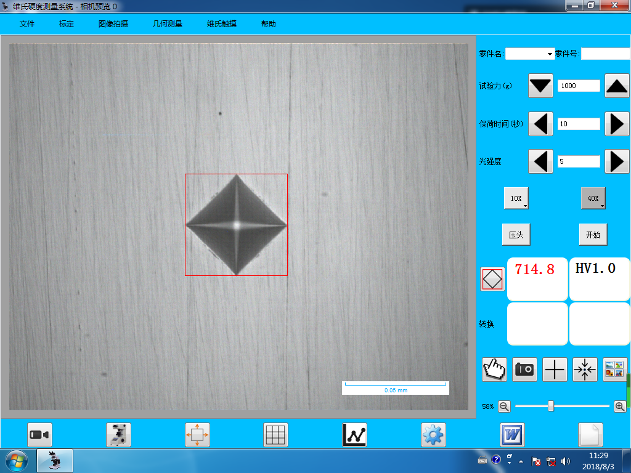
Un intruso, dos objetivos Interfaz de operación
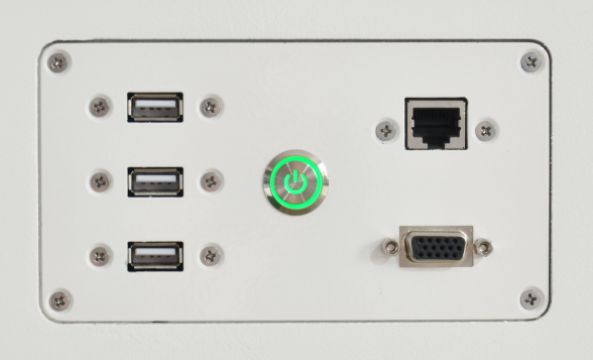
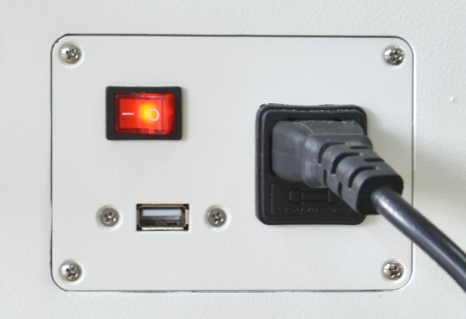
Interfaces de salida USB, VGA, LAN Interfaz de salida USB
Especificaciones técnicas:
|
Modelo |
SMV-1000XT |
|
|
Fuerza de Pruebas |
novia |
10gf, 25gf, 50gf, 100gf, 200gf, 300gf, 500gf, 1000gf |
|
N |
0,098N, 0,246N, 0,49N, 0,98N, 1,96N, 2,94N, 4,90N, 9,80N |
|
|
Campo de pruebas |
1HV~3000HV |
|
|
Resolución de dureza |
0,1HV |
|
|
Modo de prueba |
HV/HK |
|
|
Método de carga |
automático (carga/permanencia/descarga) |
|
|
Torreta |
Cambio automático |
|
|
Microordenador |
CPU: Intel I5, Memoria: 4G, SSD: 240G |
|
|
CCD |
1,30 M. píxel |
|
|
Escala de conversión |
HV, HK, HRA, HRB, HRC, HRD, HRE, HRF, HRG, HRK, HR15N, HR30N, HR45N, HR15T, HR30T, HR45T, HS, HBW |
|
|
Lectura de dificultad |
Pantalla de hendiduras y medición automática en pantalla táctil |
|
|
Salida de datos |
Informe de Word o Excel con diagrama de curvas |
|
|
Objetivo |
10×,40× |
|
|
Campo de visión efectivo |
10×:680μm,40×:170μm |
|
|
Unidad mínima de medición |
10×:0,1μm,40×:0,025μm |
|
|
Tiempo de permanencia |
0~60s |
|
|
Fuente de luz |
Lámpara halógena |
|
|
Tabla de pruebas digital X-Y |
Tamaño: 120×120mm; Viaje: 25×25mm; Resolución: 0,001mm |
|
|
Altura máxima de muestra |
170mm |
|
|
Profundidad de garganta |
130mm |
|
|
Alimentación eléctrica |
AC220V, 50Hz |
|
|
Dimensión |
560×340×680mm, dimensiones de embalaje: 650×380×960mm |
|
|
Peso |
peso neto: 48 kg, peso bruto: 62 kg |
|
Accesorios estándar:
|
No. |
Nombre |
Cantidad |
No. |
Nombre |
Cantidad |
|
1 |
Cuerpo principal del instrumento |
1 |
11 |
Ocular medidor digital 10×digital |
1 |
|
2 |
Diamond Micro Vickers Indenter |
1 |
12 |
10×, 40× objetivo |
2 |
|
3 |
Pesos |
6 |
13 |
Eje de peso |
1 |
|
4 |
Tabla de pruebas cruzadas |
1 |
14 |
Mesa de pruebas de sujeción plana |
1 |
|
5 |
Tabla de prueba de muestra delgada |
1 |
15 |
Mesa de prueba de sujeción de filamento |
1 |
|
6 |
Tornillo regulador horizontal |
4 |
16 |
Nivel |
1 |
|
7 |
fusible 1A |
2 |
17 |
lámpara halógena 12V, 15~20W |
1 |
|
8 |
Cable de alimentación |
1 |
18 |
Destornillador |
2 |
|
9 |
bloque de dureza 400~500 HV0.2 |
1 |
19 |
bloque de dureza 700~800 HV1 |
1 |
|
10 |
Cubierta antipolvo |
1 |
20 |
manual |
1 |
Solicita un presupuesto o más información
Nuestros expertos técnicos están listos para ayudarte a configurar la solución de pruebas perfecta para tus necesidades específicas. Rellena el formulario y te responderemos en un plazo de 2 horas.