
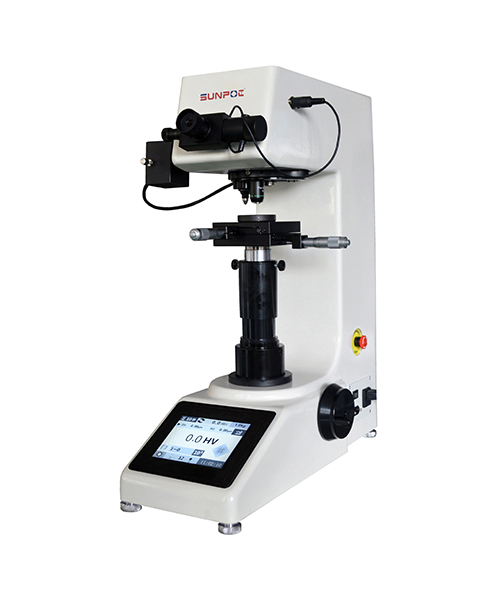
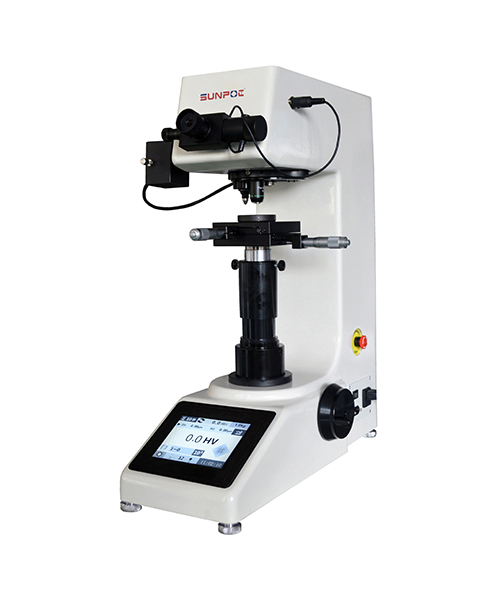
Probador de dureza digital Vickers SHV-1000M
El SHV-1000M Digital Vickers Hardness Tester es un dispositivo de prueba de alta precisión que integra óptica, mecánica y electrónica. Cuenta con un sistema de control de fuerzas en lazo cerrado, una unidad de medición digital que calcula y muestra automáticamente los valores de dureza, soporta el guardado, impresión y transmisión de datos, y puede ampliarse con capacidades de medición por vídeo; los parámetros clave incluyen un rango de fuerza de prueba de 0,3kgf~10kgf, un rango de dureza de 1HV~3000HV y un aumento total de 100×/400×.
Detalles del producto
Característica:
El probador de dureza digital SHV-1000M Vickers es un producto de alta tecnología y nuevo que combina óptica, mecánica y eléctrica. Adopta un sistema de control de celda de carga, mejora la precisión de la fuerza de prueba y la repetibilidad y estabilidad del valor indicador. Con el ocular de medición digital, no es necesario comprobar la tabla ni introducir la diagonal de la hendidura; puede mostrar directamente la fuerza de prueba, la longitud de la hendidura, el tiempo de permanencia, los números de prueba, la escala de conversión, la fecha y la hora. Mientras pulses el botón del ocular después de medir la longitud de la hendidura, puede aparecer automáticamente el valor de dureza y que se muestra en la pantalla. Los resultados de las pruebas pueden guardarse para comprobarlo o imprimirse con la impresora integrada, y con la interfaz RS232 para conectarse al ordenador. Puede estar equipado con un dispositivo LCD de medición de vídeo y un sistema automático de medición de imagen CCD.
Estándar:ISO 6507, ASTM E384, JIS Z2244, GB/T 4340.2
Especificaciones técnicas:
|
Modelo |
SHV-1000M |
|
Fuerza de Pruebas |
0,3 kgf, 0,5 kgf, 1 kgf, 2 kgf, 2,5 kgf, 3 kgf, 5kgf, 10 kgf |
|
2,94N, 4,90N, 9,80N, 19,6N, 24,5N, 29,4N, 49N, 98N |
|
|
Modo de prueba |
HV/HK |
|
Campo de pruebas |
1HV~3000HV |
|
Resolución de dureza |
0,1HV |
|
Método de carga |
Automático (Carga/Estancia/Descarga) |
|
Torreta |
Cambio automático |
|
Salida de datos |
Impresora integrada, interfaz RS232 |
|
Lectura de dureza |
Pantalla táctil en color, se pueden guardar datos |
|
Escala de conversión |
HK, HRA, HRBW, HRC, HRD, HREW, HRFW, HRGW, HRKW, HR15N, HR30N, HR45N, HR15TW, HR30TW, HR45TW, HS, HBW |
|
Ocular |
Ocular de medición digital 10X |
|
Objetivo |
10X, 40X |
|
Aumento total |
100X400X |
|
Campo de visión efectivo |
10X: 800μm, 40X:200μm |
|
Unidad de medición mínima |
10X:0,12μm, 40X:0,03μm |
|
Tiempo de permanencia |
0~99s |
|
Fuente de luz |
Lámpara halógena |
|
Tabla de Pruebas X-Y |
Tamaño: 100×100mm; Viaje: 25×25mm; Resolución: 0,01mm |
|
Altura máxima de la muestra |
170mm |
|
Profundidad de garganta |
130mm |
|
Suministro eléctrico |
AC220V, 50Hz |
|
Dimensión |
530×280×630mm, Dimensiones de embalaje: 620×450×760mm |
|
Peso |
Peso neto: 35 kg, Peso bruto: 50 kg |
Accesorios estándar:
|
No. |
Nombre |
Cantidad |
No |
Nombre |
Cantidad |
|
1 |
Cuerpo principal del instrumento |
1 |
9 |
Ocular medidor digital 10× |
1 |
|
2 |
Diamond Vickers Indenter |
1 |
10 |
10×,40× Objetivo |
2 |
|
3 |
Tabla de Pruebas X-Y |
1 |
11 |
Bloque de Dureza 700~800 HV1 |
1 |
|
4 |
Tornillo regulador horizontal |
1 |
12 |
Bloque de Dureza 700~800 HV10 |
1 |
|
5 |
Llave Hexágono Interior 2,5 mm |
4 |
13 |
Nivel |
1 |
|
6 |
Destornillador |
2 |
14 |
Lámpara halógena 12V、20W |
1 |
|
7 |
Cable de alimentación |
1 |
15 |
Cubierta antipolvo |
1 |
|
8 |
Fusible 1A |
1 |
16 |
Manual de instrucciones de uso |
1 |
Solicita un presupuesto o más información
Nuestros expertos técnicos están listos para ayudarte a configurar la solución de pruebas perfecta para tus necesidades específicas. Rellena el formulario y te responderemos en un plazo de 2 horas.